Volumetric
Match the occupied room layout and finish level to shipping width, weight and crane access.
From a picture to a brief
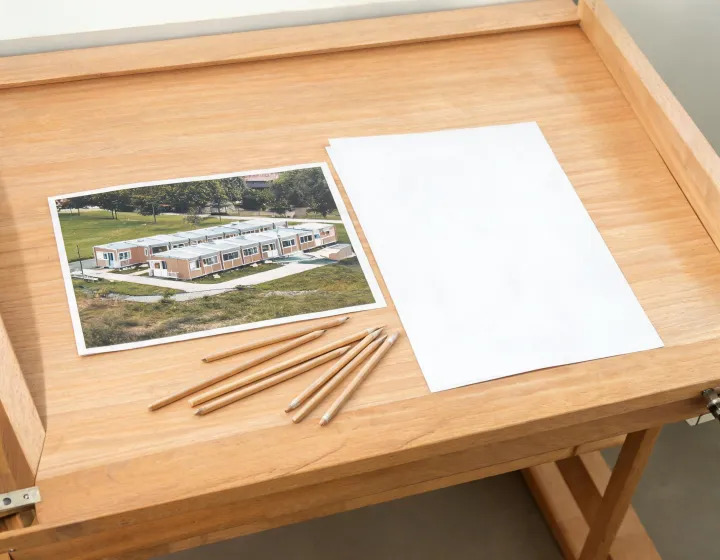
A reference picture can show a finished room, cladding or stacked modules without defining design live load, wind exposure category, ground snow load or foundation responsibility. ForgeSpan Sourcing treats the image as a clue and writes the missing purchase conditions before factories are asked to price alternatives.
Match the occupied room layout and finish level to shipping width, weight and crane access.
Compare panel packing with the local crew, weather window and assembly responsibility.
Confirm both collapsed and deployed dimensions, joint sealing and any planned relocation.
Identify frame geometry, enclosure and foundation interfaces when a room-module format does not fit the use.
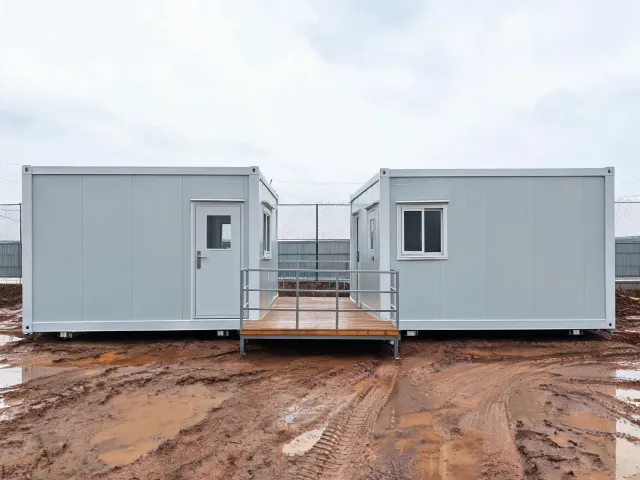
State headcount, meeting-room count and whether the cluster must be lifted again. A connecting deck is often a separate line.
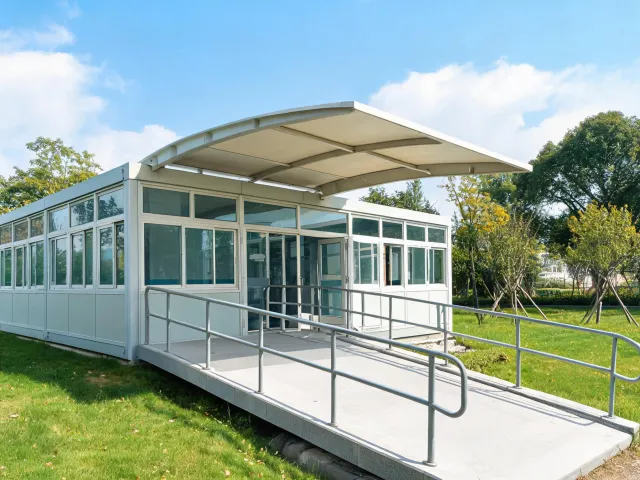
Record occupant load, ramp slope questions and the school calendar that drives delivery. Do not assume a photo of desks means furniture is included.
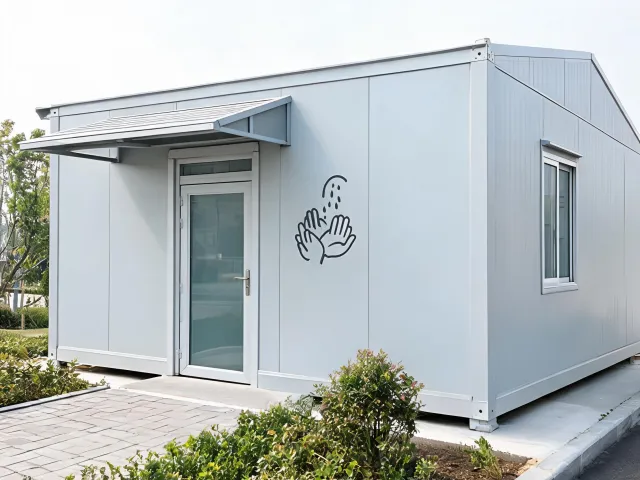
List plumbing fixtures, cleanable finishes and equipment that the buyer will bring. Medical use can change the code review even for a simple box.
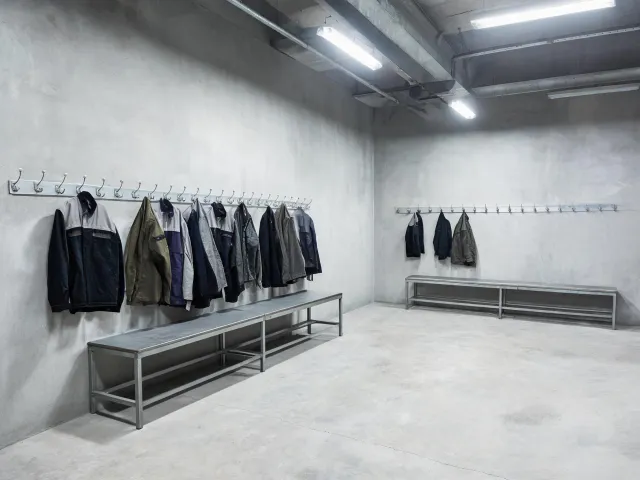
Washrooms, drying rooms and a kitchenette do not share one services package. Ask which fixtures are module-supplied.
Write the activity, the hours of use and whether people sleep in the unit. A day office and a workforce bedroom need different exits, ventilation and fire questions. A bright interior in a reference picture does not establish the approved occupancy.
If the structural engineer has already set design live load, wind speed, wind exposure category, ground snow load or seismic design category, copy those values into the brief. If not, say they are unknown. A factory should not invent them from a picture.
Name the project destination, authority having jurisdiction and adopted code edition. A city name alone does not establish design criteria or local approval, and this independent service does not claim a local branch.
Module dimensions must fit the route. Record overhead limits, the crane lift plan and who supplies the foundation interface. Panelized construction can pack differently from a volumetric box; the photo will not show the packing list.
Browse building options after the use is clear, or send the requirement if the application is mixed.
These figures are illustrations of how to write a note. They are not measurements ForgeSpan Sourcing has taken, and they are not a default design for any city. A project engineer might hand over a 12 ft by 40 ft module, a 14 ft eave height, a 25 ft bay spacing, a 40 psf design live load, a 20 psf ground snow load, a 115 mph wind speed and seismic design category C. Copy the real values when they exist. If the clear span the owner wants is 80 ft with a crane in the aisle, say so, because a room module may be the wrong format.
Ask the supplier sheet for the offered thermal transmittance or R-value, the fire-resistance rating of the wall assembly, and the steel grade and coating. A homepage badge is not that sheet. Insulated metal panel, purlin spacing and the foundation interface should each be marked included, excluded or unknown before two prices are ranked.
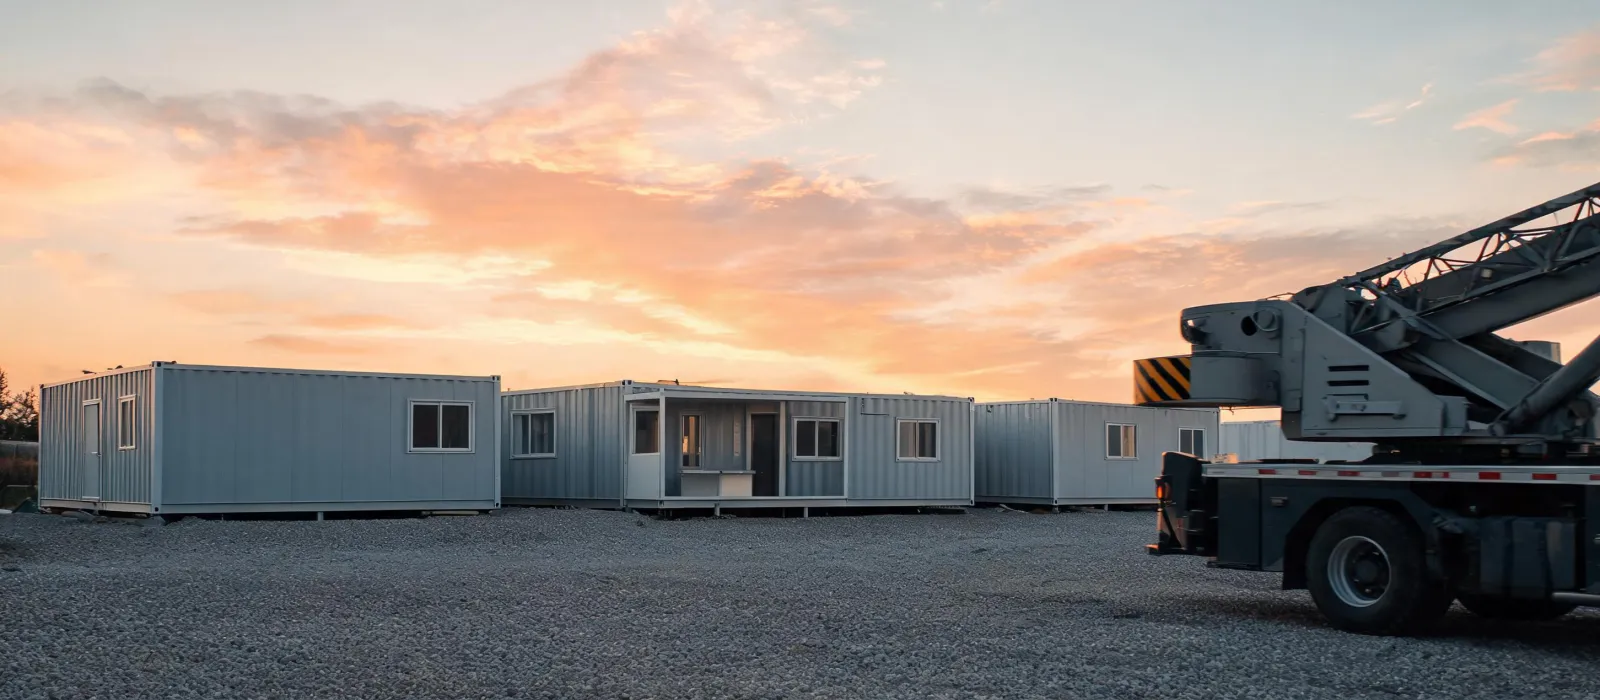
Describe the use, the site limits and the scope you want priced. We will ask factories for alternatives on that basis.
Request Factory QuotesFACTORY COMPARISON / FIRST ORDER
Compare quotes from up to 3 factories
FREE sourcing support for a basic specification and requirements review
Eligible first orders may receive up to 3%
Eligibility applies to qualified business buyers and is confirmed after we review your product, quantity, destination, and sourcing requirements.